WoodCutTool Learn
How to Calculate Usable Plywood Sheet Size
Usable plywood sheet size is the clean rectangular area available to the layout after real dimensions and perimeter trim are accounted for. It is not the same as net part area and it does not automatically subtract every internal saw kerf. Measure the physical sheet, reserve unusable edges, identify internal defects, and enter the resulting stock dimensions plus a separate kerf value in the planner.
Target keywords
Use a simple perimeter formula
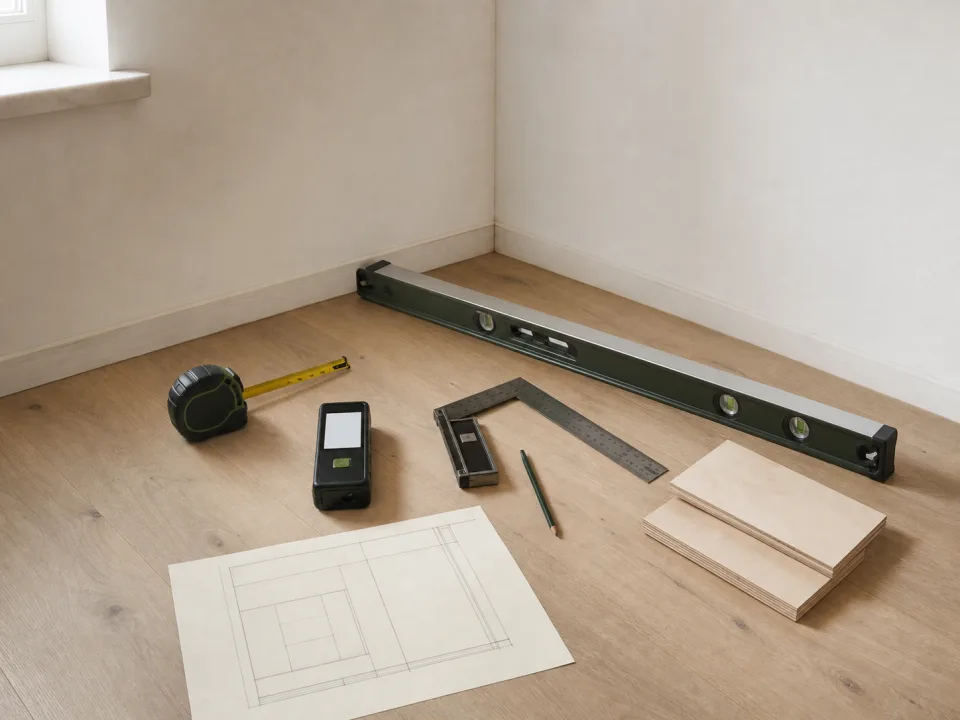
For a rectangular sheet, usable length equals measured length minus the trim reserved at both ends. Usable width equals measured width minus the trim at both sides. A measured 96 × 48 inch sheet with a 1/4 inch margin on every edge becomes 95.5 × 47.5 inches. Its usable rectangle is 4,536.25 square inches, but that area figure still cannot prove the project parts will fit together.
Measure more than one point
Check sheet length and width near both edges and through the middle. If opposite measurements differ, the sheet may be out of square or damaged. Compare diagonals when a true rectangular reference matters. Use the largest clean rectangle that your first trimming operation can reliably establish, and write down the reference edge. Nominal dimensions from a product listing are not a substitute for measuring a tight layout.
Handle defects separately
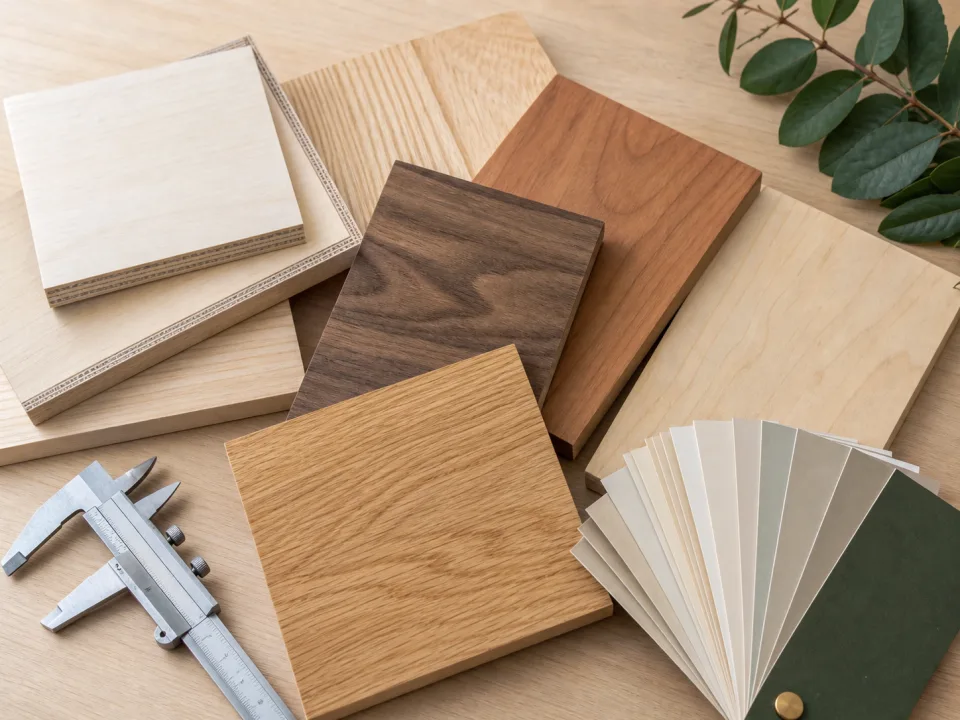
A corner chip may be covered by perimeter trim, while a face patch, void, delamination, or forklift mark inside the sheet creates a local exclusion. Reducing the whole sheet to a smaller rectangle is conservative but can hide usable zones. If the planner cannot model defects, place critical visible parts first and keep a marked copy of the sheet. Never allow a high yield percentage to place a show face across damage that the geometric model cannot see.
Do not subtract all kerf from the outside
Internal kerf depends on the number and arrangement of separating cuts. It should be entered as spacing in the layout rather than estimated as a single band removed from each outer edge. The plywood cut calculator accepts stock dimensions and kerf as different inputs for this reason. Edge trim creates the usable stock rectangle; kerf then consumes space between placed parts.
Area is a lower-bound check
Divide total finished-part area by usable sheet area and round up to get an area-only minimum. Treat that number as a floor, not a purchase quantity. WoodCutTool's 36-project benchmark found a mean project yield of 57.9% under its declared assumptions, with sheet count shaped by rectangle geometry, kerf, and orientation. Empty area can remain while no required part fits its shape.
Save the stock profile
Create a named material in CutList that records supplier, product, thickness, measured usable dimensions, trim policy, and kerf. If later sheets differ, duplicate the scenario rather than silently changing the original plan. This preserves the assumptions behind an exported layout and makes it clear whether a revised sheet count came from the design or from a change in usable stock.
When to move from learning to planning
Reading is useful when you are choosing a method, but the project becomes real when dimensions, quantities, material costs, and waste are entered into a tool. If the article describes the problem you are facing, the next step is to test your own numbers. Start with the tools hub, choose the calculator that matches the material, and compare the result before buying stock. For plywood and cabinet projects, move the final plan into CutList so the layout can be saved, reopened, exported, and used at the saw.
Recommended next step
If you only need a quick estimate, open the related browser calculator and run the first pass. If the plywood or cabinet job has many parts, expensive material, or changing measurements, use CutList as the saved project workspace after reviewing the browser result. That creates a clear path from learning the method to checking the layout, preserving revisions, and carrying a cutting sequence to the shop.
Move from reading to a checked plan
Apply how to calculate usable plywood sheet size to a saved project
Test the method with your own dimensions first. Use CutList when the reviewed plywood plan needs saved revisions, offline access, a cutting sequence, or a Pro PDF handoff.
- Free basic layouts
- No login
- No cloud upload
- Works offline
 On a computer? Scan with your iPhone or iPad.